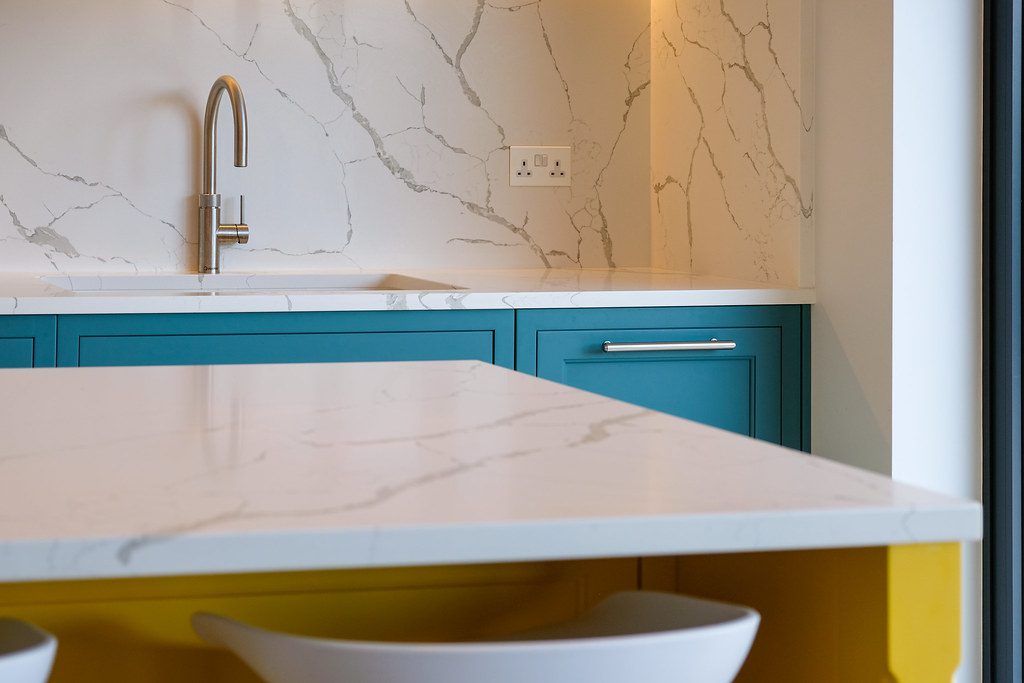
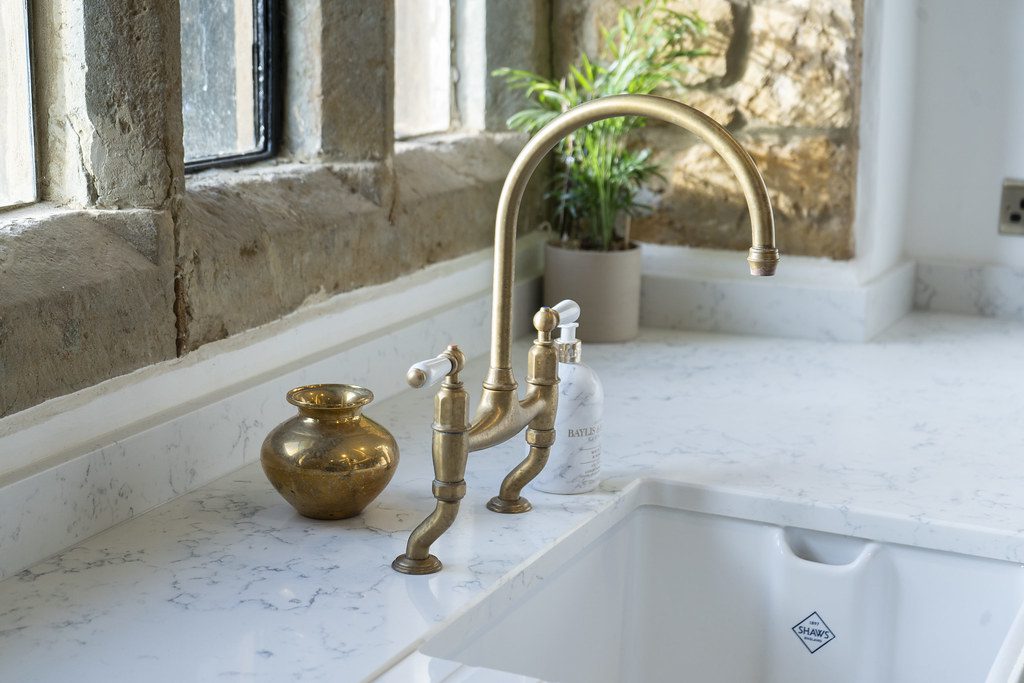
You have chosen your stone. You know the colour, have discussed the edge detail and can picture how the finished kitchen will look. But what happens next?
A stone worktop is not simply taken from a shelf and fitted to your cabinets. Behind the finished surface is a sequence of measurements, technical decisions, cutting, finishing and installation. Understanding that process helps you plan the wider kitchen project and explains why the skill of the fabricator matters as much as the appearance of the slab.
Start With the Right Information
The process begins with a discussion about your kitchen layout, chosen material, worktop thickness, sink and hob details, upstands, splashbacks and any special features. Plans and approximate measurements are useful for an initial quotation, but they do not replace a final site template.
The fabricator also needs to understand access. Large stone pieces are heavy and sometimes awkward to manoeuvre. Staircases, narrow doorways, tight turns and parking arrangements can affect how the worktop is divided into sections and how it will be delivered.
If you are considering a waterfall end, unusually long run or large island, raise it early. Some designs need additional support, different slab sizes or more than one piece. It is better to identify constraints before committing to a layout.
Make Sure the Kitchen Is Ready For Templating
Templating is the stage at which the fabricator records the precise dimensions and conditions of the fitted kitchen. Cabinetry needs to be fully installed, fixed, level and in its final position before this happens. Any supporting structures and relevant appliances should also be confirmed and on site.
Why do we do this stage? Walls are rarely perfectly straight, and even carefully drawn kitchen plans cannot show every variation on site. The template records the actual installation conditions so the stone can be fabricated accurately.
Your kitchen fitter, plumber and electrician may need to coordinate around this appointment. If the cabinets are moved afterwards, the measurements will longer be valid. The Granite House team can explain the preparation requirements for your particular project.
Plan the Cuts Around the Actual Slabs
Once the final dimensions are confirmed, the fabrication team plans how the worktop pieces will be cut. This stage may involve balancing visual appearance, waste, structural considerations and the position of sink or hob cut-outs.
Natural stone can vary considerably across a slab. Even engineered designs may have movement that needs to be considered when pieces meet. Selecting a material from a small sample is useful, but viewing larger pieces can help you understand how the finished worktop might look.
This planning is especially important for statement islands and full-height splashbacks. Vein direction, bookmatching where available, and the relationship between horizontal and vertical surfaces can make a significant difference to the overall design.
Fabrication Combines Technology and Craftsmanship
The Granite House uses in-house fabrication, combining CNC technology with the experience of skilled stonemasons. Cutting equipment helps produce precise shapes and openings, while finishing and quality checks ensure that the components are ready for installation.
The exact process varies by material. Quartz, granite, marble and sintered stone have different cutting, handling and finishing requirements. Edges may be bevelled or shaped according to the design and the material’s capabilities. Sink and hob openings must also be produced to the relevant appliance specifications.
Fabrication is not only about making the worktop fit. It also involves judging where a detail will be seen, how an exposed edge should look and whether the final pieces can be transported and installed safely.
Quality Checks Before Leaving the Workshop
Before installation, the team checks dimensions, edges, openings and the finish. The aim is to identify any issues while the components are still in the workshop, where adjustments may be easier than on site.
This is also why a realistic timeframe matters. A worktop should not be rushed through fabrication simply to meet an arbitrary date. The time needed depends on the material, complexity, workload and any additional details such as upstands or wall cladding.
Installation Day: Fitting the Final Pieces
On installation day, the team brings the finished sections to the property and positions them on the prepared cabinetry or support structure. Installers check the fit, align sections and complete the specified joins and finishing details. Appropriate adhesives, sealants and supports are used according to the design and material requirements.
Looking After Your New Worktops
Once installed, we will provide you with care guidance. Engineered quartz generally needs routine cleaning but should be protected from high heat; marble can etch when exposed to acids; granite care depends on the particular stone; and sintered stone has its own product guidance. No surface is completely maintenance-free.
You should also understand any settling or sealant-curing advice before using sinks, appliances or the worktop heavily. Following the installer’s handover instructions helps protect the finish.
Why the Fabricator Makes a Difference
The 2026 UK Houzz Kitchen Trends Study found that 90% of its surveyed kitchen renovators hired professionals. The figure reflects the complexity of many kitchen projects, although the specific trades involved vary.
With stone, a beautiful colour is only one part of the result. Accurate templating, thoughtful slab planning, careful fabrication and professional installation turn the material into a finished surface that fits your home.
At The Granite House, we manage templating, fabrication and installation in-house. If you are planning a project, talk to our specialists or send us your plans for a quotation. We will help you understand the process, the options and the practical next steps.